
FoxCAD Overview
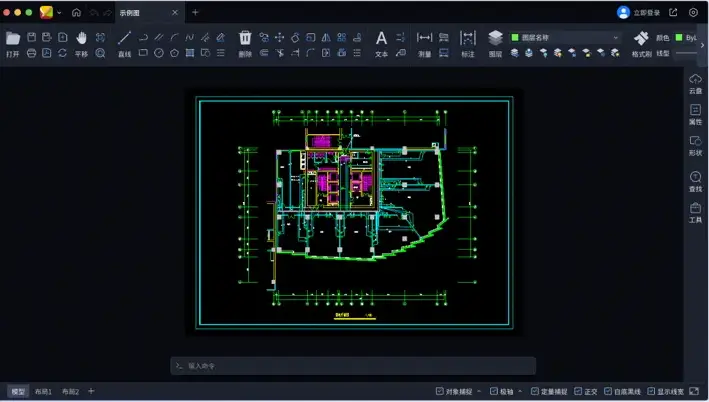
FoxCAD for Mac is a streamlined computer-aided design application built to view, measure, and edit DWG and DXF drawing files natively on macOS. Designed for engineers, contractors, and designers who need quick access to CAD blueprints without launching heavy enterprise modeling suites, it supports full-scale layer management, precise dimensional measurement tools, and batch file conversion options. Users can inspect complex architectural layouts, review construction schematics, and make minor markup corrections directly on Apple Silicon and Intel Mac systems.
Why Choose FoxCAD Mac
When evaluating which CAD software can run on a Mac, professionals often encounter heavy desktop suites that demand massive hardware resources. FoxCAD offers a fast, lightweight alternative designed specifically for rapid drawing review and markup. Users seeking to open dwg files on a Mac without dealing with cumbersome virtualization layers or complex installations find FoxCAD's clean interface highly efficient.
The application runs natively as a Universal Binary optimized for modern macOS architecture. It handles large-scale CAD drawings with high-resolution vector zooming, ensuring that text annotations, dimension lines, and complex hatch patterns render sharply on Retina displays.
Key Features
- Fast DWG/DXF Viewing: Rapidly opens large technical drawings and vector blueprints without lag.
- Precise Measurement Tools: Accurately calculates distances, angles, areas, and radii within CAD layouts.
- Layer Management: Toggle individual drawing layers on or off to isolate specific structural components.
- Markup & Annotation: Add text notes, revision clouds, and geometric callouts directly to blueprints.
- Batch Processing: Convert multiple drawing files or export plans into PDF, PNG, and older DWG formats.
- Cross-Platform Compatibility: Supports reading legacy and modern AutoCAD drawing versions seamlessly.
- Customizable Workspace: Adjust background grid lines, snap settings, and coordinate display preferences.
- Lightweight Footprint: Minimal RAM and disk usage compared to full enterprise modeling environments.
What's New in 5.3 Version
The v5.3 release introduces performance enhancements, stability fixes, and UI optimizations for current macOS builds.
- Upgraded multi-threaded parsing engine to open complex DWG datasets up to 40% faster.
- Optimized vector graphics rendering pipeline for native execution on Apple Silicon M-series processors.
- Refined dialog layouts and menu responsiveness for macOS 15 Sequoia display standards.
- Fixed font encoding issues that caused missing text characters in legacy Chinese and European CAD files.
- Improved measurement precision snap accuracy when working with complex isometric projections.
- These release improvements ensure stable file handling and smooth navigation across intricate architectural projects.
Supported macOS Versions
FoxCAD 5.3 requires macOS 12.0 (Monterey) or later, running smoothly on macOS Ventura, macOS Sonoma, and macOS Sequoia. It operates natively on Apple Silicon processors (M1 through M4 series) and 64-bit Intel Mac systems. The app requires approximately 150 MB of available storage space and a minimum of 4 GB RAM for efficient drawing buffer management.
How to Install FoxCAD on macOS?
Setting up FoxCAD on your Mac takes just a few steps.
- Download the latest version of FoxCAD for Mac using the download link below.
- Locate and open the downloaded installation package in your Downloads folder.
- Drag the FoxCAD icon into your Applications folder.
- Launch FoxCAD directly from your Applications folder or via Launchpad search.
- Grant standard file access permissions when prompted by macOS to open local drawing folders.
- Choose the free viewing tier or activate your Pro license to begin editing blueprints.
How to Use FoxCAD Mac?
- Open FoxCAD and click the open file button to select your target DWG or DXF blueprint.
- Use the zoom and pan tools to navigate across different sections of the technical drawing.
- Open the Layer panel to toggle specific structural layers on or off for better clarity.
- Select the Measure tool from the toolbar to calculate exact distances or angles between points.
- Use annotation tools to add revision notes or text markups to the file.
- Export your reviewed layout to PDF or save modifications in your preferred DWG format.